Architectural Planning Support
Planning drawings, layout review, design intent, proposal presentation, concept options, drawing coordination, and design rationale for planning applications and property projects.
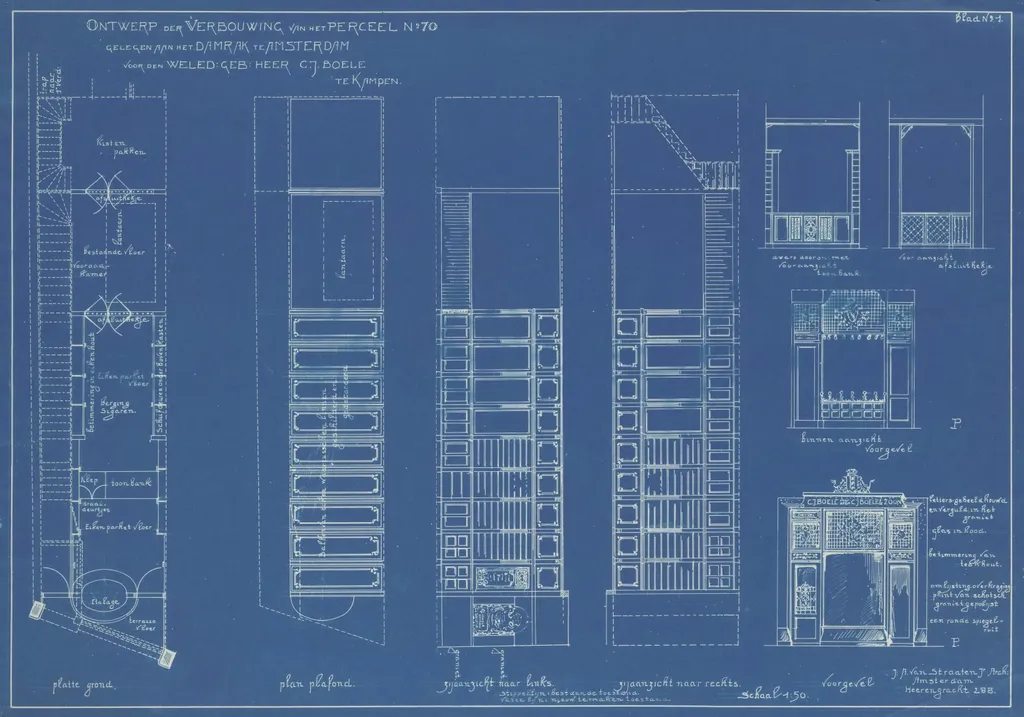
Architectural Planning Support & Drawing Coordination
Architectural planning support sits at the intersection of design intent and planning requirement. It covers the preparation of planning drawings, layout options, design rationale, and the coordination of architectural information needed to support a planning application or planning enquiry.
Architectural planning support is shaped around project scope, existing information, property constraints, planning requirements, design objectives, and agreed documentation needs.
Planning Drawings
Floor plans, elevations, sections, and roof plans prepared or coordinated to planning application standard — showing existing and proposed conditions clearly.
Layout Review & Options
Review of proposed layouts, massing, and form against planning policy, design guidance, site context, and practical constraints.
Design Intent Documentation
Articulating the design intent in a way that supports the planning application — why the proposal looks the way it does in relation to planning policy and site context.
Concept Options
Early-stage concept options developed to test feasibility and explore possible planning routes before committing to a full application package.
Drawing Coordination
Coordinating with existing architects, designers, and surveyors where drawings are in progress — reviewing for planning purposes and confirming what additional information is needed.
Design Rationale
Design rationale documentation setting out how the proposal responds to local planning policy, design guidance, site context, and the character of the surrounding area.
Proposal Presentation
Structuring the proposal documentation to present clearly to the local planning authority — supporting drawings, statements, and information coordinated for submission.
Pre-Application Design Review
Reviewing the design at pre-application stage to identify planning design issues before the application is submitted.
Typical Drawing Requirements for Planning
Location & Context
- Location plan (OS-based)
- Site plan
- Block plan
- Contextual elevations where required
Existing Drawings
- Existing floor plans
- Existing elevations
- Existing site layout
- Existing sections where required
Proposed Drawings
- Proposed floor plans
- Proposed elevations
- Proposed sections
- Proposed site layout / roof plan
Drawing requirements vary by application type, local authority, and proposal. Requirements are confirmed individually.
Planning Transparency & Important Notes
Planning Outcomes Cannot Be Guaranteed
Planning outcomes, local authority decisions, timescales, objections, permitted development status, appeal outcomes, and approvals cannot be guaranteed. Each local planning authority has independent discretion in determining applications in accordance with planning policy, material considerations, and the specifics of each proposal.
Recommendations Depend on Property Context
Planning consultancy recommendations depend on property details, site context, planning history, constraints, local authority requirements, supporting documents, third-party input, and agreed advisory scope. Scope and recommendations are confirmed individually before work begins.
Specialist Advice
Legal, surveying, structural engineering, building control, party wall, ecology, heritage, highways, drainage, fire safety, and specialist planning advice should be obtained from appropriate qualified specialists where required. Contour Planning Consultants Ltd does not provide these specialist advisory services.
Client Responsibilities
Client responsibility includes providing accurate property information, drawings, title details, planning history, access, permissions, constraints, neighbour information, and relevant documentation. Recommendations depend on the accuracy and completeness of information provided.
Third-Party Input & Local Authority Requirements
Many planning applications and permitted development assessments require input from third parties including statutory consultees, specialist report authors, highway engineers, drainage engineers, heritage consultants, ecologists, and other specialists. Local authority requirements vary and may change. Third-party reports, surveys, and specialist input may add cost and time to the project.
Get Architectural Planning Support
Tell us about your property project, proposal, and what drawings or architectural planning support you need. We will review and confirm the scope.
Recommendations depend on property details, site context, planning history, constraints, and agreed advisory scope.